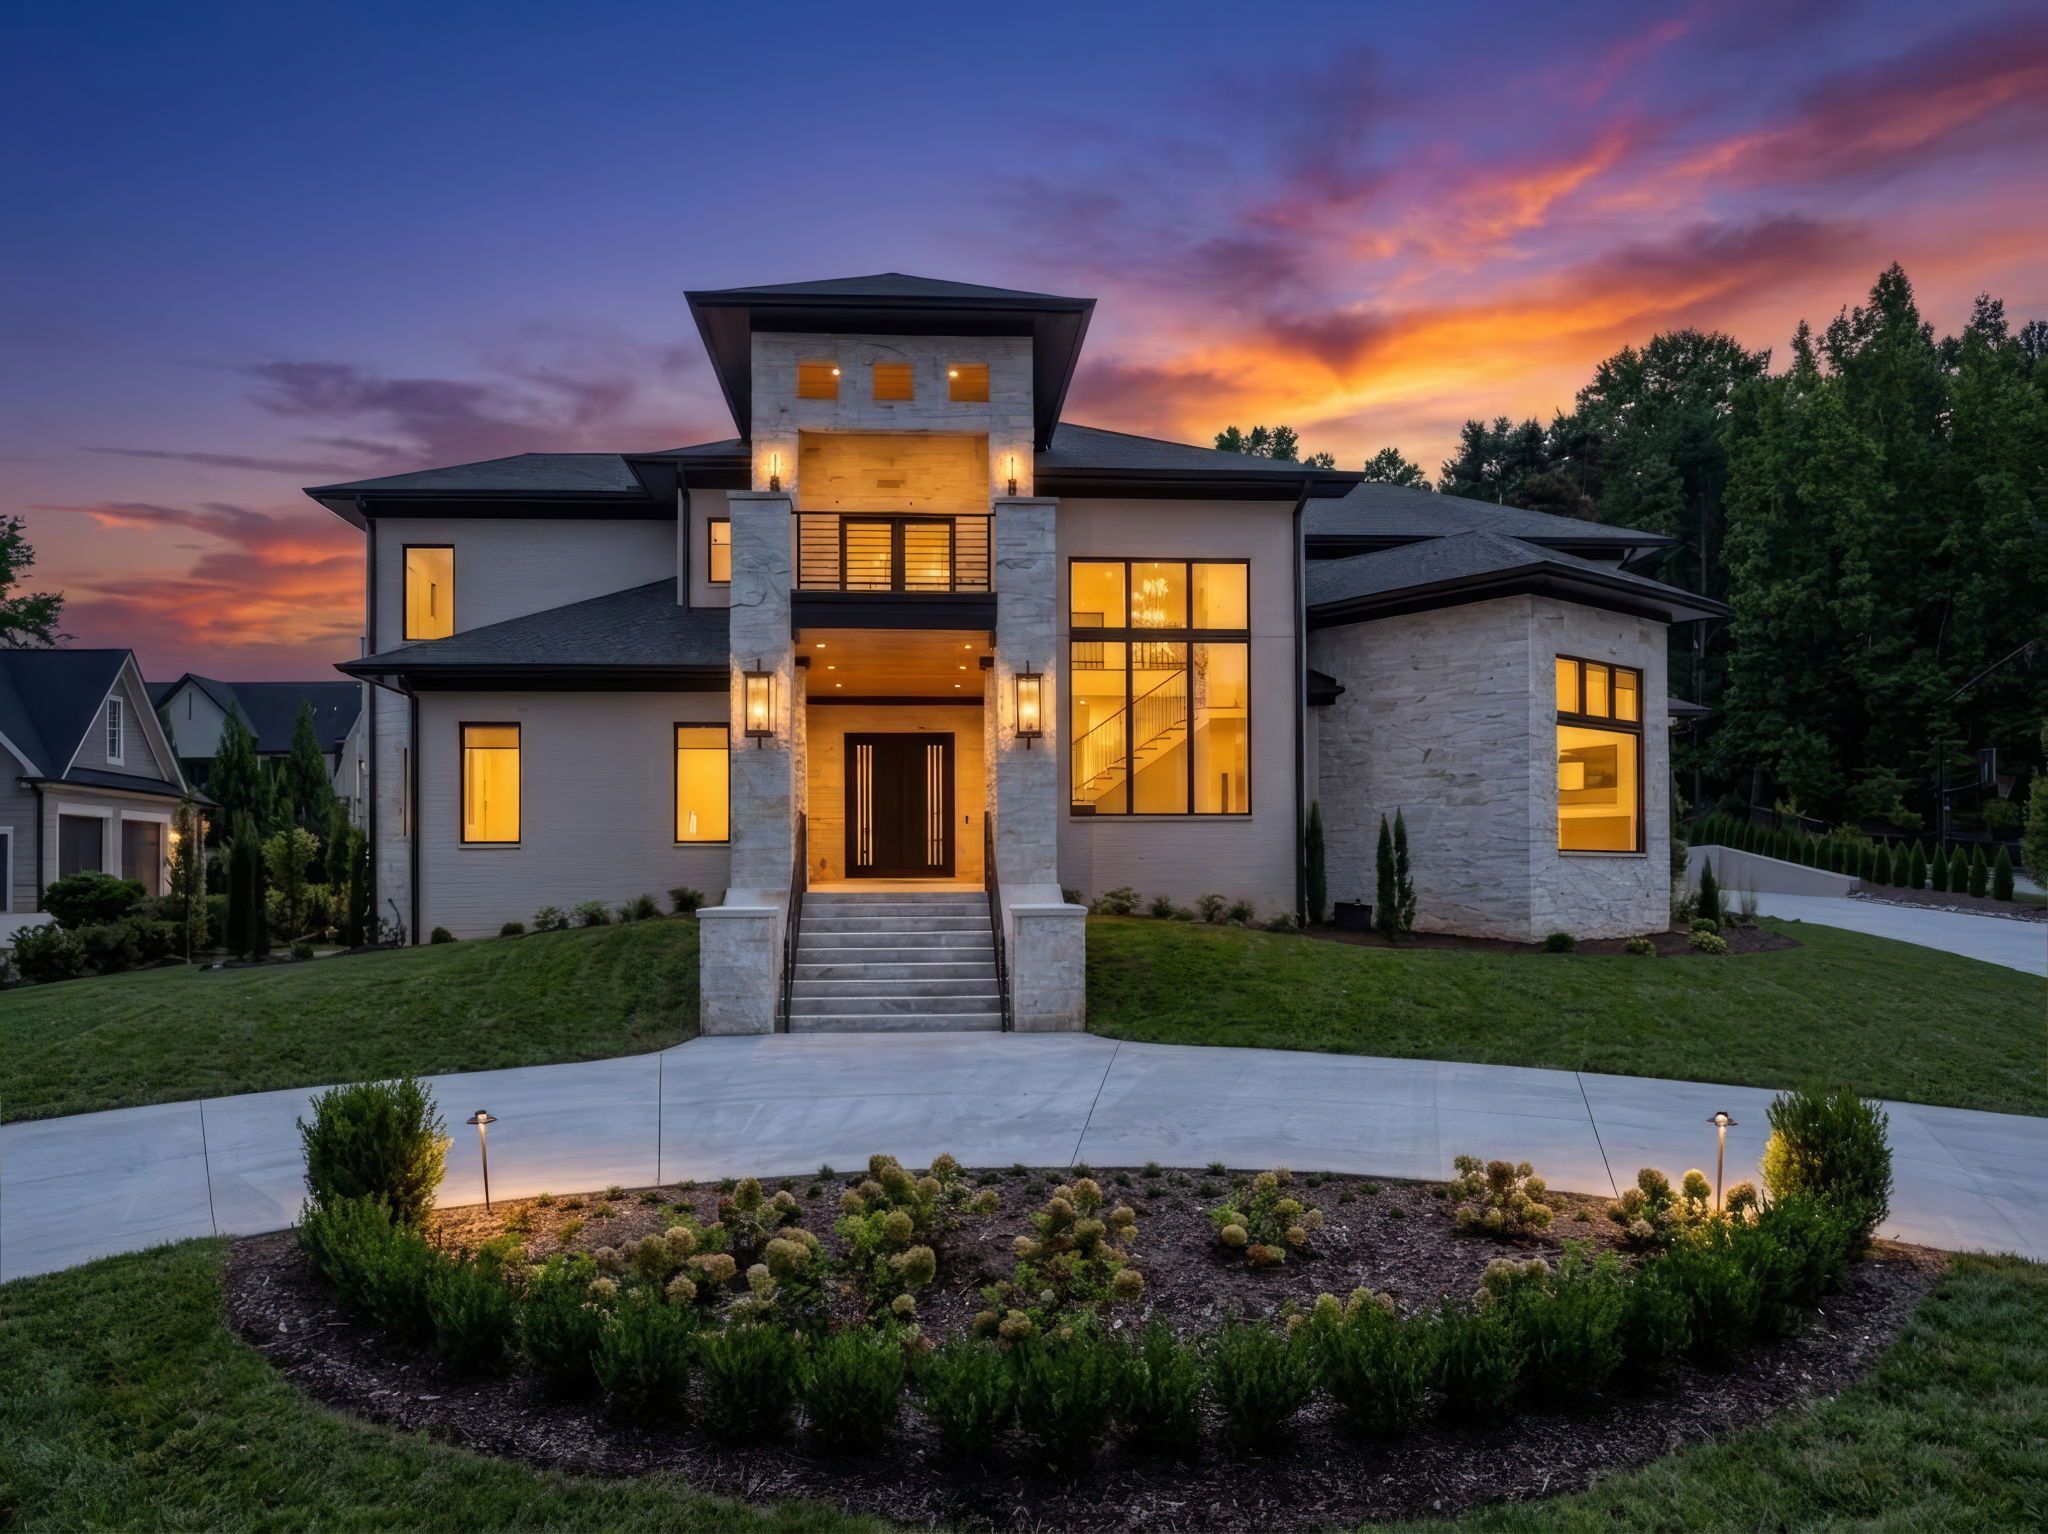
Front elevation of 205 Abbot Trail at twilight
Off market · Chanticleer · New custom construction

205 Abbot
Trail

Greenville, South Carolina 29605

Would sell for$6,000,000

This home is not on the market and there is no sign in the yard. The owners are not looking to sell, but they would at this price.

The residence

Built new, on a private street in Chanticleer.

205 Abbot Trail is a newly completed custom home of 8,611 heated and cooled square feet, including a 1,480 square foot climate controlled garage, on 0.69 acres, designed by Bynum Architecture and built by DSR Builders on one of Chanticleer’s private streets.

White brick and gray cut stone frame a two story portico and entry. Inside, a two story foyer and family room with a floating staircase and gas fireplace open to the kitchen, keeping room and breakfast room, with the dining room set under a vaulted ceiling off a wet bar and wine wall. Ceilings run 10 feet throughout.

The primary suite is on the main level, with a steam shower, two water closets, separate vanities and two dressing rooms. Two more bedrooms with private baths share the main floor. Upstairs are two guest suites, an office, a workout room with its own bath, a playroom and game room, a second laundry, and a covered balcony over the backyard.

Out back, the lanai opens to a saltwater pool with a tanning ledge, a hot tub, an outdoor bar and a fire table patio. The four bay garage includes a dedicated show car bay, EV charging and its own climate control.
  • KitchenBlack quartz waterfall island, six burner gas cooktop, butler’s pantry, coffee bar
  • PrimaryMain level suite, steam shower, radiant heated tile floor
  • OutdoorSaltwater pool, tanning ledge, hot tub, lanai, outdoor bar
  • GarageFour bays with show car bay, EV charging, climate control
  • Finishes4 inch white oak floors, Sierra Pacific aluminum clad windows
  • Systems400 amp service, three tankless water heaters, whole house water filtration
  • TechWhole house Sonos, security cameras, central vacuum
  • BuiltBynum Architecture design, DSR Builders, completed 2026
Floor plans

8,611 heated sq ft with the garage

Tap a plan to enlarge it.

First floor4,435 heated sq ft · 1,480 sq ft heated and cooled garage
Second floor2,696 heated sq ft

Square footage and features are taken from the architectural plans and should be verified by the buyer.

The setting

Chanticleer, Greenville

A neighborhood of large lots and custom homes along the Greenville Country Club course, a short drive from Main Street.

Chanticleer has held its place among Greenville’s most sought after addresses for decades. The golf course was recently redesigned and reopened, and a new clubhouse is planned, which keeps the neighborhood moving forward while its streets stay quiet and green.

Downtown Greenville

Main Street dining, Falls Park on the Reedy, and the Peace Center, a few minutes up Augusta Road.

Augusta Road

The shops, restaurants and services of the Augusta Road corridor, close enough for an everyday errand.

Greenville Country Club

The Chanticleer course and club facilities, set within the neighborhood itself.

Elementary · Augusta Circle Middle · Hughes Academy High · Greenville High

School assignments are provided for reference; buyers should verify with Greenville County Schools.

Off market

See 205 Abbot Trail in person.

205 Abbot Trail is not listed for sale. If it is the right home for you at $6,000,000, call or email to arrange a private showing or ask about the home.

Matt Foster
Phone864-444-0022
Emailmatt@foundersgroupsc.com
Address205 Abbot Trail, Greenville, SC 29605